rak


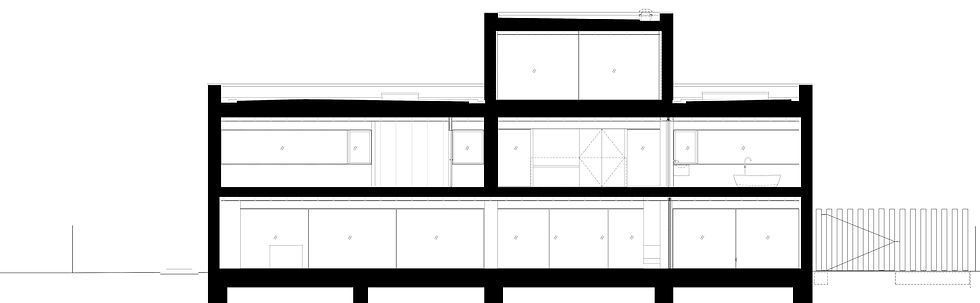
Section
Northshore - Hayling island, Hampshire
Northshore lies on a magnificent site on Hayling Island with water frontage and a slipway to Langstone Harbour. There are four buildings: a three-storey house, a single-storey annex, a beach house and boat shed.
The architecture of the house and annex draws from the distinctive art deco DNA of the original 1930s house and neighbouring Grade II listed, modern-movement houses designed by architects Connell, Ward and Lucas in 1934 which include white render walls, horizontal bands of glazing and glass-to-glass corner windows. Externally, we used white render for the house and annex, and black glass rainscreen cladding for the second floor “pod” and beach house. Windows are black powder-coated aluminium with the remaining elements in Corten Steel and untreated timber. Internally, floors and joinery are in oak.
The annex building contains a double garage, plantroom, and two apartments and creates a sheltered, sun-trap courtyard to the south of the house. The courtyard is arranged in a series of rectangular decks, with a reflection pool at the centre, planted with olive trees and a variety of soft grasses and flowers. Permeable CorTen steel fencing divides the courtyard and garden zones from the entrance driveway.
On the north side of the house’s ground floor, there are three interconnected living spaces facing the harbour, each with a distinct identity. To the east is a TV room, in the centre is a lounge and to the west, an expansive kitchen/dining room. Large, sliding glass doors with slim profile frames maximise daylight and views, and connect to the exterior spaces. Sliding glass doors on the south side of the kitchen open onto to the courtyard. A white-painted, steel helical stair rises from a generous entrance hall, to a second-floor study with large, glass doors that open onto roof decks to both north and south. On the first floor are five double bedrooms, each with an ensuite plus a large landing with a library.
All three buildings are highly insulated with heat recovery mechanical ventilation. A 45KW deep-bore ground source heat pump provides energy for all underfloor heating and domestic hot water. The whole site is covered by a fully integrated smart home control system. The house and annex rooves are planted with wildflowers.
DESIGN ; rak architecture & Richard Butler architecture
INTERIOR ; Yam
STRUCTURAL ENGINEER ; Centre Space Design
PHOTOGRAPHY ; Richard Chivers
Northshore - Hayling Island, Hampshire
Northshore lies on a magnificent site on Hayling Island with water frontage and slipway to Langstone Harbour. There are four buildings: a three-storey house, a single-storey annex, a beach house and boat shed.
The architecture of the house and annex draws on the distinctive art deco “DNA” of the original 1930s house and neighbouring Grade II Listed modern movement houses designed by architects Connell, Ward and Lucas in 1934 including white render walls, horizontal bands of glazing and glass-to-glass corner windows.
Externally, white render is used for the house and annex and black glass rainscreen cladding for the second floor “pod” and beach house. Windows are black powder coated aluminium with the remaining elements in Corten Steel and untreated timber. Internally, floors and joinery are in oak.
The annex building contains a double garage, plantroom, and two apartments and creates a sheltered, sun-trap courtyard to the south of the house. The courtyard is arranged in a series of rectangular decks with a reflection pool at the centre planted with olive trees and a variety of soft grasses and flowers Permeable CorTen steel fencing divides the courtyard and garden zones from the entrance driveway.
The ground floor of the house has three interconnected living spaces facing the harbour to the north side, each with a distinct identity. To the east is a TV room, in the centre a lounge and to the west a large kitchen / dining room. Large sliding glass doors with slim profile frames maximise daylight and views and connect to the exterior spaces. Sliding glass doors on the south side of the kitchen open onto to the courtyard. . A white-painted steel helical stair rises from a generous entrance hall all the way to a second-floor study with large glass doors that open onto roof decks to both north and south. On the first floor are five double bedrooms each with en suite plus a large landing with library.
All three buildings are highly insulated with heat recovery mechanical ventilation. A 45KW deep-bore ground source heat pump provides energy for all underfloor heating and domestic hot water. The whole site is covered by a fully integrated smart home control system. House and annex roofs are planted with wildflowers.
DESIGN ; rak architecture & Richard Butler architecture
INTERIOR ; Yam
STRUCTURAL ENGINEER ; Centre Space Design
PHOTOGRAPHY ; Richard Chivers
Ground floor plan

Second floor plan
First floor plan


First floor plan
Second floor plan
Ground floor plan
Section